
The Hidden Coverage Gap
Underground levels sit below the threshold where any outdoor mobile signal can penetrate. A single concrete floor attenuates signal significantly. Two or three levels down, there's nothing left. The towers serving the surrounding streets simply cannot reach. To make matters worse, the same challenges that affect phone signal affect all other wireless networks, such as WiFi, too.
This creates complete blackouts that affect more than just parking. Lift lobbies at basement levels, fire stairs, loading docks, plant rooms, and service corridors all share the same problem. These are transition spaces where people pass through assuming their phone will work if needed.
The issue affects any building with underground parking: highrise office towers, midrise commercial buildings, apartment complexes, shopping centres, hospitals, universities. The building type doesn't matter. What matters is that people enter these spaces every day without realising they've lost their connection to emergency services.
More Affordable Than You Think
There's a common assumption that providing coverage to underground areas must be complex and expensive.
The reality is often the opposite. Concrete car parks are efficient RF environments. Unlike office floors with partitions, glass walls, furniture, and constantly changing layouts, car parks are open. Concrete columns provide structure but don't significantly obstruct signal. The concrete surfaces themselves reflect and contain RF energy rather than absorbing it, allowing signal to propagate efficiently across large open areas.
This means a few strategically placed Coverage Nodes can cover substantial floor plates. Where an office level might need coverage nodes every 20 metres to work around partitions and furniture, an underground level with open sightlines might need far fewer. The economics often work better than expected.
Because a mobile phone can use any available 4G/5G network to make an emergency call, a single-operator solution can be implemented, avoiding costs associated with multi-carrier systems.
Axidra's 3D raytracing models the specific geometry of your car park to determine exactly how many coverage nodes are needed and where they should be placed. This avoids both over-engineering and under-coverage.
Proof-of-Coverage
Building owners and strata managers need confidence that a coverage system will actually work. Promises aren't enough when safety is involved.
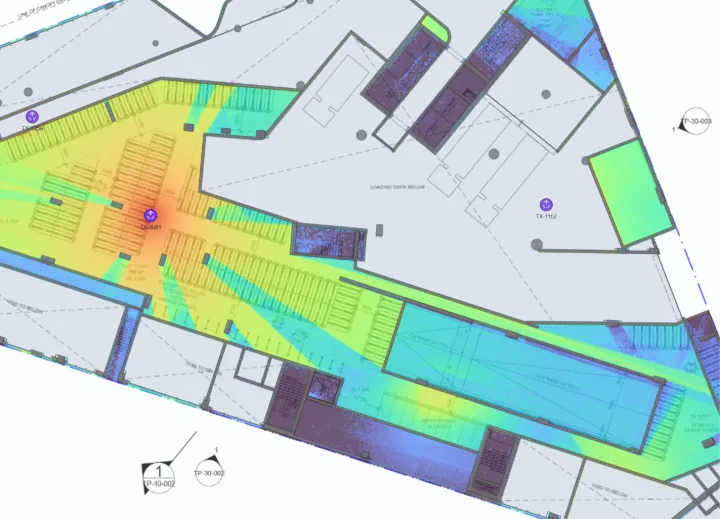
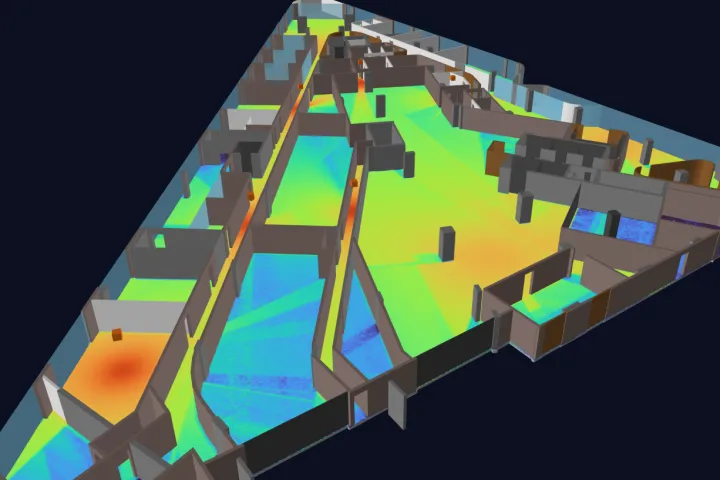
Axidra's approach uses 3D raytracing to model RF propagation through your specific building geometry. We build a digital model of the underground levels, including columns, ramps, lift cores, and ceiling heights. The simulation shows how signal travels from each coverage node, where it reflects, and what coverage levels can be expected at every point.
For multi-level basements, the modelling extends across floors. Signal can travel through ramps and stairwells between levels, and the simulation captures this interaction. The result is a visual proof-of-coverage document showing predicted signal strength throughout the space.
After installation, walk-testing validates that actual performance matches the design. This gives building owners documented evidence that their car park has reliable emergency calling coverage, which matters for compliance, insurance, and peace of mind.
Monitor-Only Solutions
If mobile coverage is normally adequate, you may not need a coverage enhancement solution. Axidra can provide a 24/7 Monitoring solution, a signal probe that monitors and reports 4G and 5G mobile coverage strength and quality of all networks around the clock.
Where assurance of emergency calling is critical, our probes can perform automated call-testing and internet connectivity checks for absolute peace of mind.
Analysis Services
We can help you understand mobile coverage in high risk areas, whether you're seeking to provide proof-of-coverage to a third-party, diagnose connectivity issues, or predict issues in a proposed build.
Our 3D modelling and RF analysis services are affordable and available to any building owner or manager without commitment. Our engineering team can conduct a remote "desktop" study using your building floor plans, or perform a full site visit to capture in high fidelity.
One Solution, Multiple Services
Underground areas often need more than just mobile coverage. Building management systems rely on sensors for ventilation control, carbon monoxide monitoring, and fire detection. EV charging infrastructure needs network connectivity. Security systems, CCTV, and access control increasingly depend on IP connectivity. Parking guidance systems and occupancy sensors help drivers find spaces.
One approach is to extend the building's WiFi network into the basement. This can be a stop-gap, but it exposes the corporate or building network to an uncontrolled environment, and all the IT challenges that come with operating a "public" network. Maintaining coverage across large open areas with WiFi also requires many access points, and channel coordination can become a nightmare in reflective echoing concrete car parks.
A better approach is a dedicated coverage system that supports multiple technologies without connecting to tenant or corporate networks. The same infrastructure that provides mobile coverage can support IoT devices, BMS sensors, and building systems on isolated network segments. This keeps operational technology separate from business networks while sharing physical infrastructure.
Implementation
The process starts with a Desktop Survey to understand your building's underground layout and coverage requirements. Architectural drawings or a site survey provide the geometry for 3D modelling.
The coverage design is developed using raytracing simulation, validating that the proposed system meets coverage targets before any equipment is ordered. For buildings with multiple basement levels or complex layouts, this modelling step is particularly valuable.
Installation in car parks is typically straightforward. Cable runs follow existing conduit and cable tray routes. Coverage nodes mount to ceilings or columns without significant structural work. The system connects back to an Access Unit or Head-End, usually located in the building's main communications room.
Once commissioned, the system is monitored through Axidra Cloud, providing visibility into coverage performance and equipment health.
Analyse your building for free
Use our free online Mobile Coverage Analyser to instantly learn more about mobile coverage in your building.